Anchored in architecture, we begin with functionality and personal connections. Then layer in thoughtful details that celebrate the uniqueness of every project.
Thoughtful Design. Technical Expertise. Collaborative Support.
Lauren Diane Designs provides thoughtful architectural design and consulting services for both private clients and architecture and design professionals. With over a decade of experience across residential, commercial, and healthcare architecture, we combine creative design thinking with strong technical expertise to help bring projects from ideas to reality.
- What We Do. -

project consultant
-
Partner with your local architect or developer on a New Build project
-
Work with your local HOAs
-
Abide by your local building codes
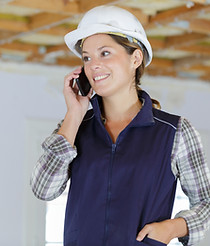
project management
-
Be your project coordinator
-
Handle vendor coordination
-
Work with you on maintaining your budget

revit/bim, 3d modeling, production support
-
Pull together paint selections
-
Create exterior curb appeal options
-
Create landscape design options
-
Work with your local HOAs

home renovations
-
Develop space planning
-
Put together design concepts
-
Create storyboards

kitchen, scullery & butler's pantry
-
Remodel your existing Kitchen
-
Team up with your local architect or developer on a New Build project
-
Add or redesign scullery and/or pantries
-
Assits you with storage planning
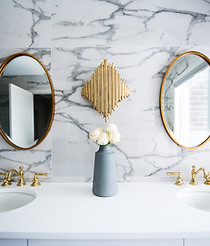
bathroom & powder rooms
-
Remodel existing bathroom and/or powder rooms
-
Team up with your local architect or developer on a New Build project
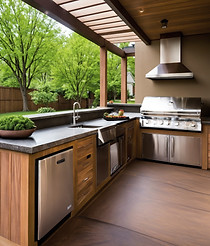
outdoor kitchen
-
Design your outdoor kitchen
-
Pull together exterior finish options
-
Work with your local HOAs
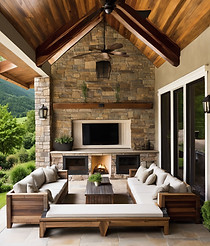
outdoor living
-
Create storyboards
-
Put together design options
-
Pull together exterior finish options
For Private Clients
We work directly with homeowners to develop thoughtful, functional spaces that reflect how they live and what matters most to them. From renovations, additions, kitchens, and bathrooms to larger residential design projects, we provide design guidance, space planning, design development, interior finishes, 3D modeling, and presentation materials. Our approach is personal and collaborative, with an emphasis on understanding each client's vision, communicating clearly, and creating spaces that feel intentional and uniquely their own.
Full-Service Design Process
05 budget review & contractor selection
06 vendor sourcing
FF&E selections are made or allowances are given. Budget is reviewed, contractor is selected and plans are submitted to local AHJ if applicable to project.
Appliances, lighting, hardware, cabinetry, and other finishes (FF&E) are ordered.
07 construction begins
08 installation & project completion
Contractor begins construction per contract documents. AHJ inspections occur, if applicable to project. We will inspect vendor deliveries to verify order is correct and free of damages. We will problem solve all unforeseen construction discoveries.
We will make scheduled milestone visits to review the work and confirm that the contract documents are being followed as well as put together a Project Closeout binder for the project.
*FF&E (Furniture, Fixtures and Equipment)
*AHJ (Authority Having Jurisdiction)
01 consultation
We will assess your space and discuss your vision and project goals. After which, conceptual mood boards will be created.
02 as-builts
We will work off architectural drawings or have your space professionally measured.
03 design drawings
Floor plans, elevations, and 3D renderings are created to help you visualize your new space.
04 design detail
We will layer in special design details and refine the plan until it feels just right.
For Architecture & Design Professionals
We provide flexible, project-based architectural and production support to architecture firms, interior designers, builders, and other design professionals. Drawing on extensive experience in both healthcare and residential architecture, we can step into existing project teams and workflows to provide Revit/BIM support, design development, construction documentation, 3D modeling, space planning, FF&E coordination, life safety drawings, FGI review, and presentation materials. Whether supporting a specific phase of a project or providing ongoing production assistance, our goal is to be a dependable, collaborative extension of your team.